
Fortune Suraj Bhan Grande Gallery
Visual reference for the Fortune Suraj Bhan Grande launch - the 45-storey elevation, the 12-acre master plan, the five 3 and 4 BHK floor-plan typologies, and artist impressions of the 1,00,000 sqft clubhouse at Neopolis, Kokapet. Click any image to view it full-screen. Hallmark Altus is useful when buyers are reading images for practical signals: light, approach, amenity scale, landscape maturity, and what still needs official confirmation.
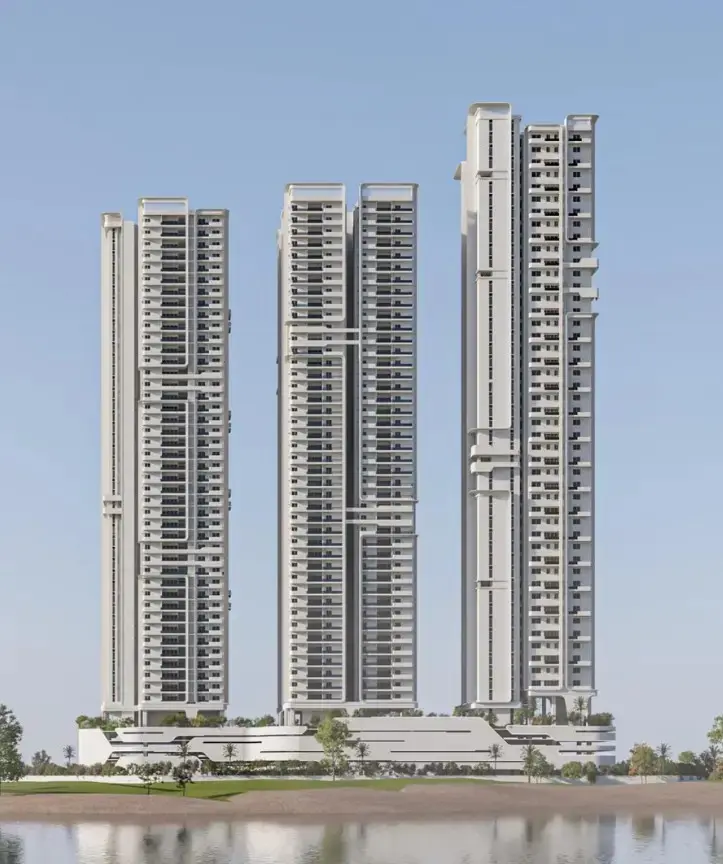

Elevation and renders
The project's visual language reads as restrained contemporary - sheer glass facades, layered balconies that articulate the "hanging apartment" design language, and deep podium treatments at the tower bases. The six towers are near-identical in facade treatment, which keeps the overall silhouette disciplined rather than flamboyant. The elevation below shows the lake-facing pair (Towers 5 and 6) with the podium and clubhouse in the foreground.
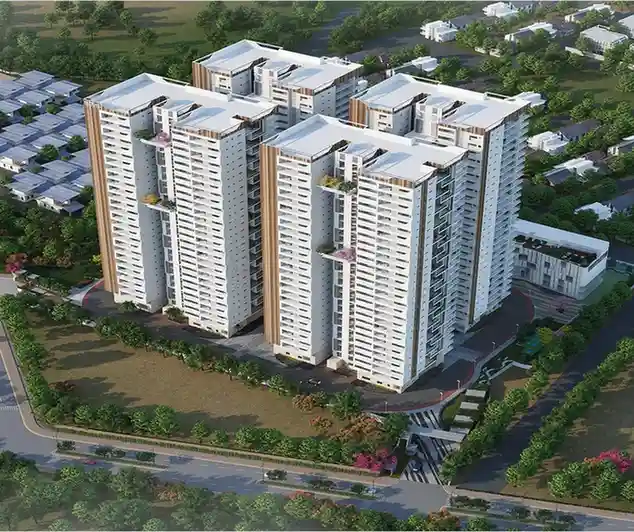
Master plan
The 12-acre site layout with six B+G+45 towers arranged in a loose ring around a 7.5-acre central landscape courtyard. The clubhouse sits at the geometric centre; sports courts line the southern edge; children's zones cluster on the north; a 2-km jogging track loops through the full plate. See the master-plan page for a full walk-through of the zoning logic.
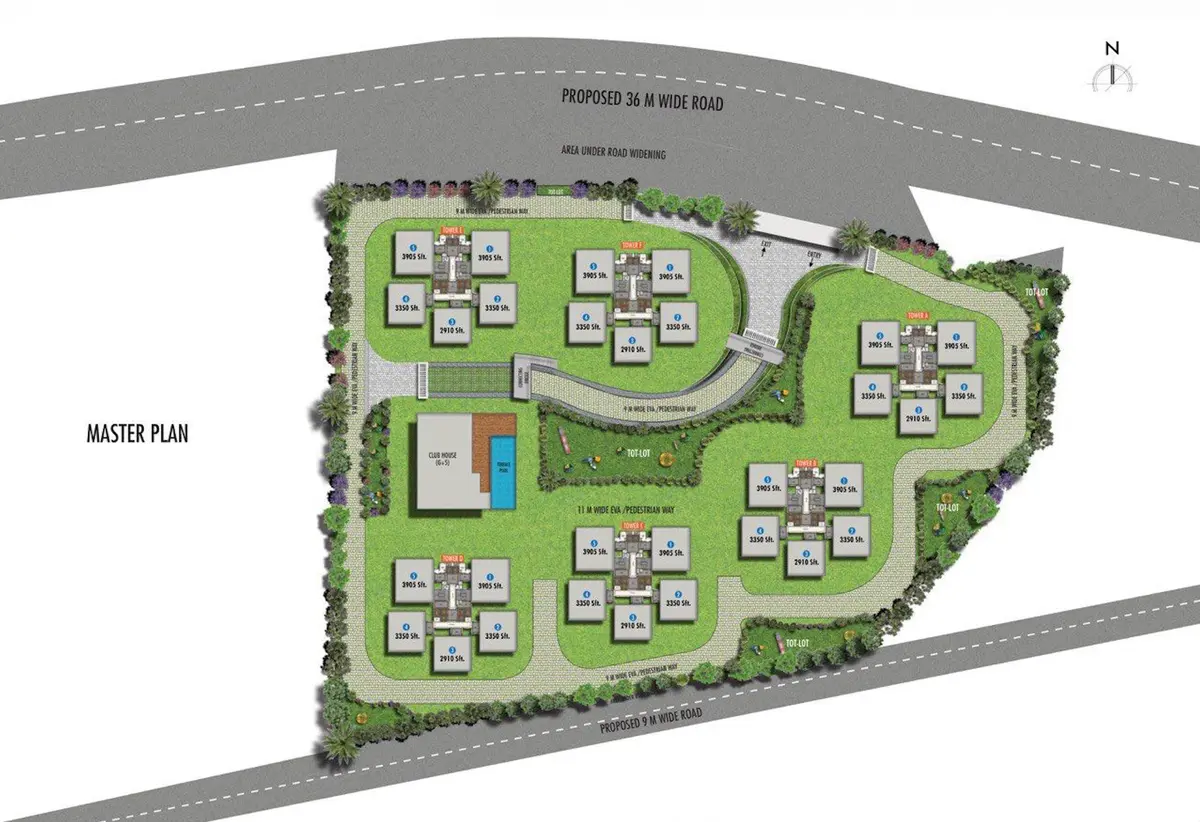
Floor plans
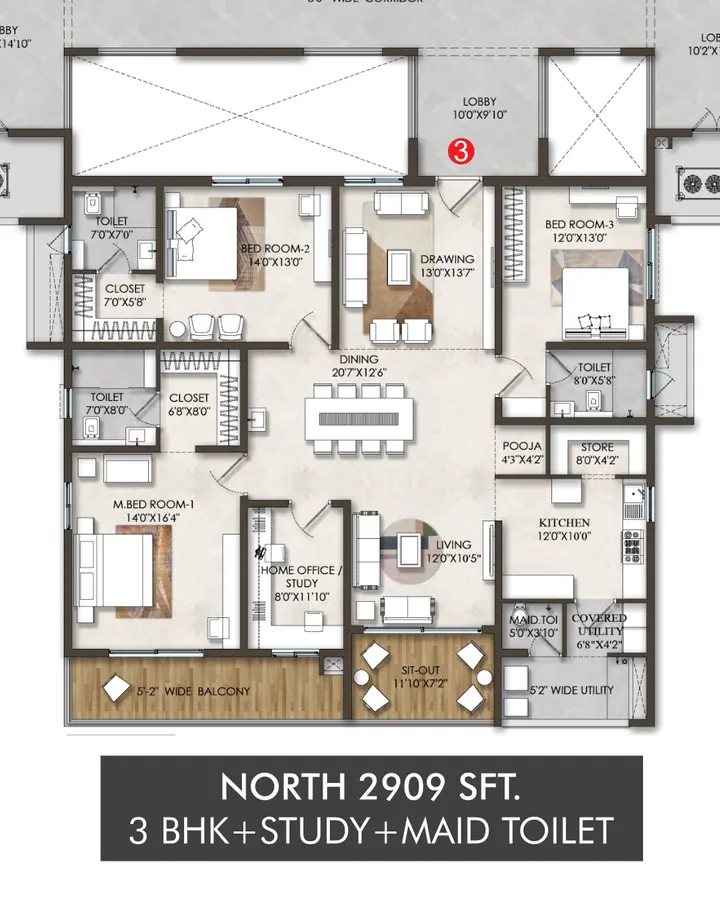
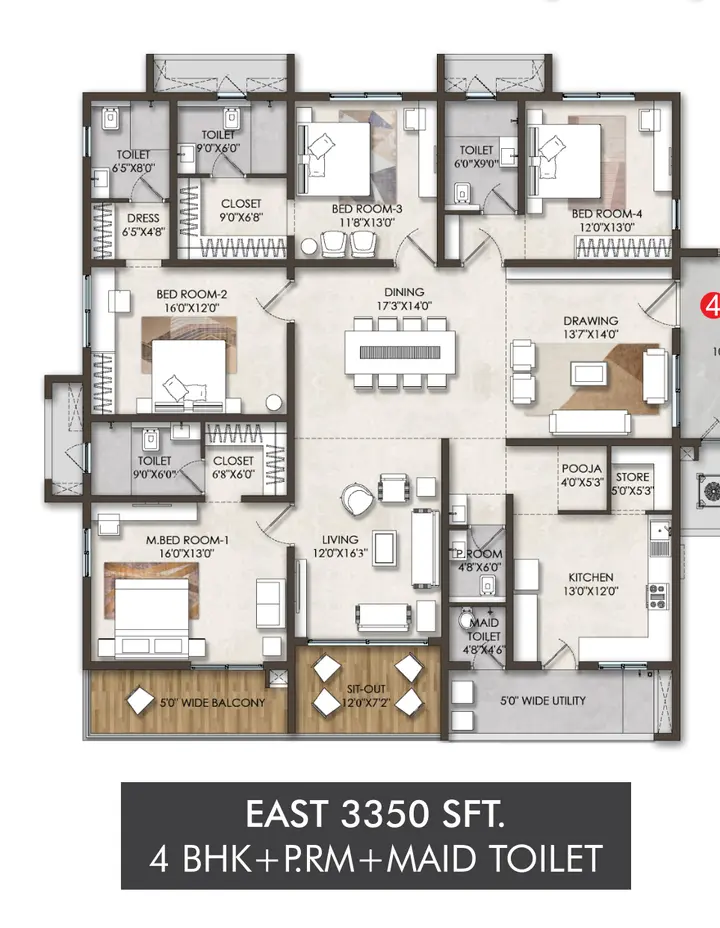
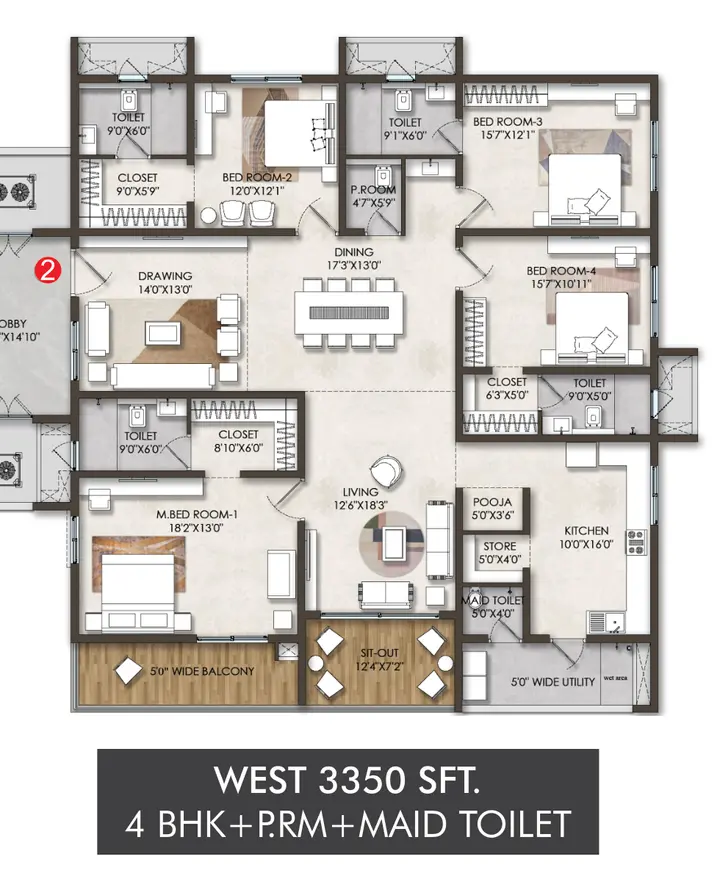
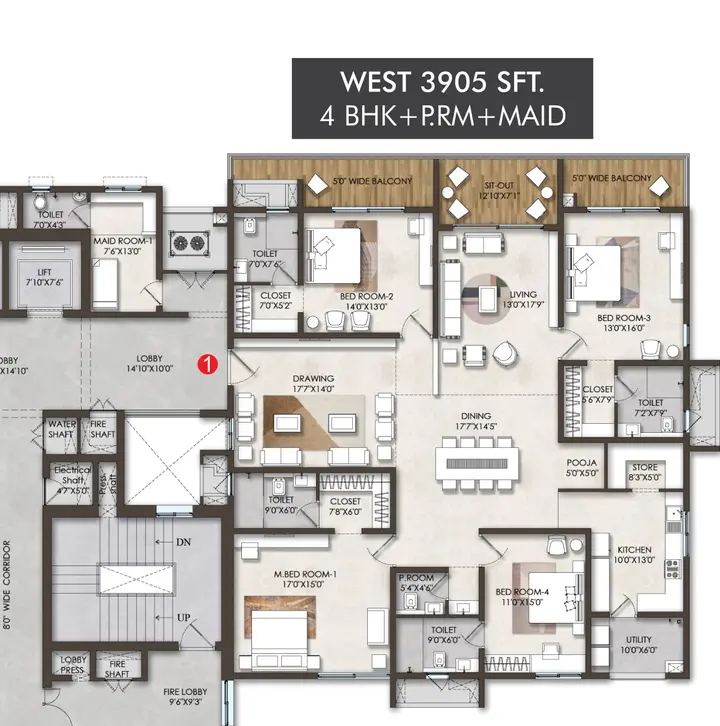
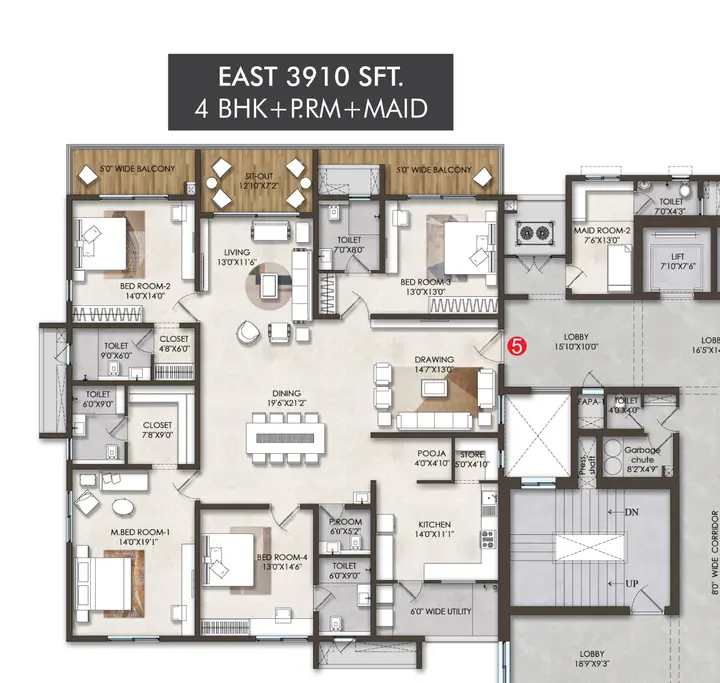
All five RERA-approved typologies - one 3 BHK at 2,909 sqft and four 4 BHK variants ranging from 3,350 to 3,910 sqft. Every layout is four-side-open with 11-foot slab-to-slab heights. See the floor plans page for typology-by-typology analysis and the full carpet-area breakdown.
What to look for in the gallery
For a buyer reviewing these images ahead of a site visit, three details are worth specific attention. First, on the elevation renders, notice how the balcony articulation is continuous up the full tower height - this isn't cosmetic; it signals that the architect committed to through-thickness external circulation zones rather than tacked-on cantilevers. Second, on the master plan, notice the separation of vehicle driveway loop from the central pedestrian zone; this is the "raised courtyard" arrangement where the landscape plate sits two metres above the main driveway, and it's the single detail that most changes the lived experience once you're on-site. Third, on the floor plans, notice the entry-to-lift-lobby arrangement and the bedroom wall layout - every apartment gets a private or semi-private lift lobby and every bedroom wall is external, which is how the four-side-open design promise is actually delivered in plan.
The images published here are the current approved set. Sri Sreenivasa Infra refreshes the render package as construction milestones hit; the most recent walk-through videos, on-site construction progress photographs and the high-resolution printable brochure are available on request from the sales team. If you're evaluating Fortune Grande against a peer Kokapet launch, opening both project galleries side by side and comparing the same four elements - elevation articulation, master-plan open-space ratio, floor-plan cross-ventilation, and clubhouse scale - will tell you more in fifteen minutes than an hour of marketing collateral.
Request HD visual set
Get the full high-resolution gallery including drone footage, interior concept renders, walk-through videos and the printable brochure - delivered to your email.
Fortune Suraj Bhan Grande Gallery - Frequently Asked Questions
What does Fortune Suraj Bhan Grande look like?
The gallery covers the tower elevations, the central courtyard, the 1,00,000 sqft clubhouse, the Olympic-length pool, and interior reference shots for the 3 BHK and 4 BHK typologies. Imagery includes the architectural elevation that anchors the project hero.
Where can I see the Fortune Suraj Bhan Grande elevation drawing?
The project elevation is featured on the overview hero and within the gallery. Detailed elevation drawings and tower facades are part of the brochure pack shared at the site visit.
Are interior images at Fortune Suraj Bhan Grande final or representative?
Interior visuals shown in the gallery are artist's impressions used to illustrate specifications and amenities. Final brand fixtures, finishes, and select-floor inclusions are confirmed in the agreement and the master specification sheet shared at site visit.
Can I visit a model apartment at Fortune Suraj Bhan Grande?
Yes - the site office at Kokapet offers a model-apartment walk-through. Bookings can be made via the contact page or by reaching the NRI-handling desk for remote walk-throughs.
What clubhouse and amenity visuals are in the Fortune Suraj Bhan Grande gallery?
The gallery covers the 1,00,000 sqft clubhouse across its five levels, the Olympic-size pool, the infinity terrace pool, the sports deck, and the central courtyard. Wellness, business, recreation and terrace experiences are represented in the visual set.
Where can I get the official Fortune Suraj Bhan Grande brochure with all images?
Request the brochure through the contact page and the sales team sends it in writing along with floor-plan PDFs and the cost sheet. The standard response time is within two working hours.